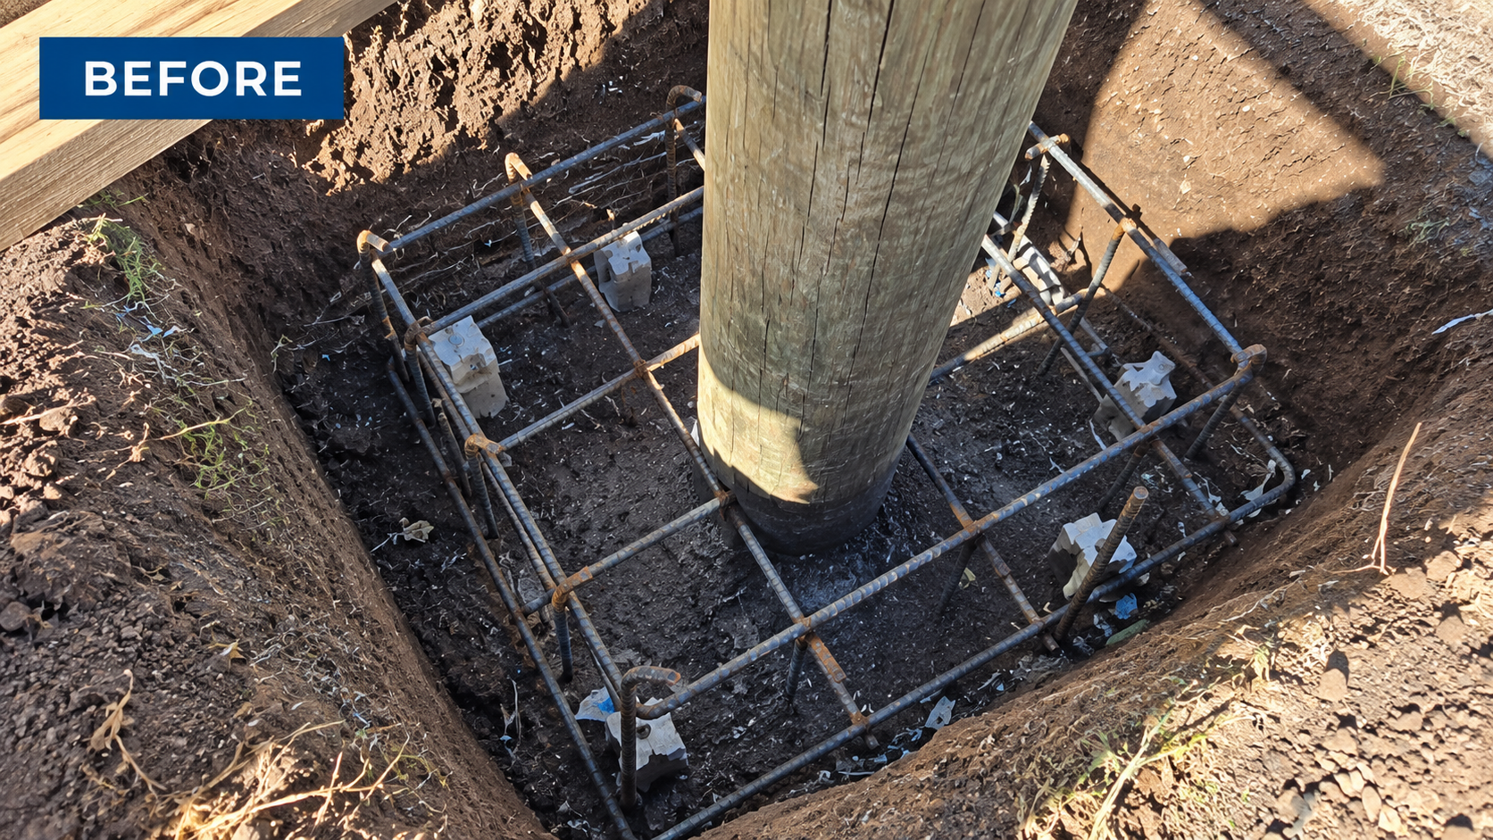
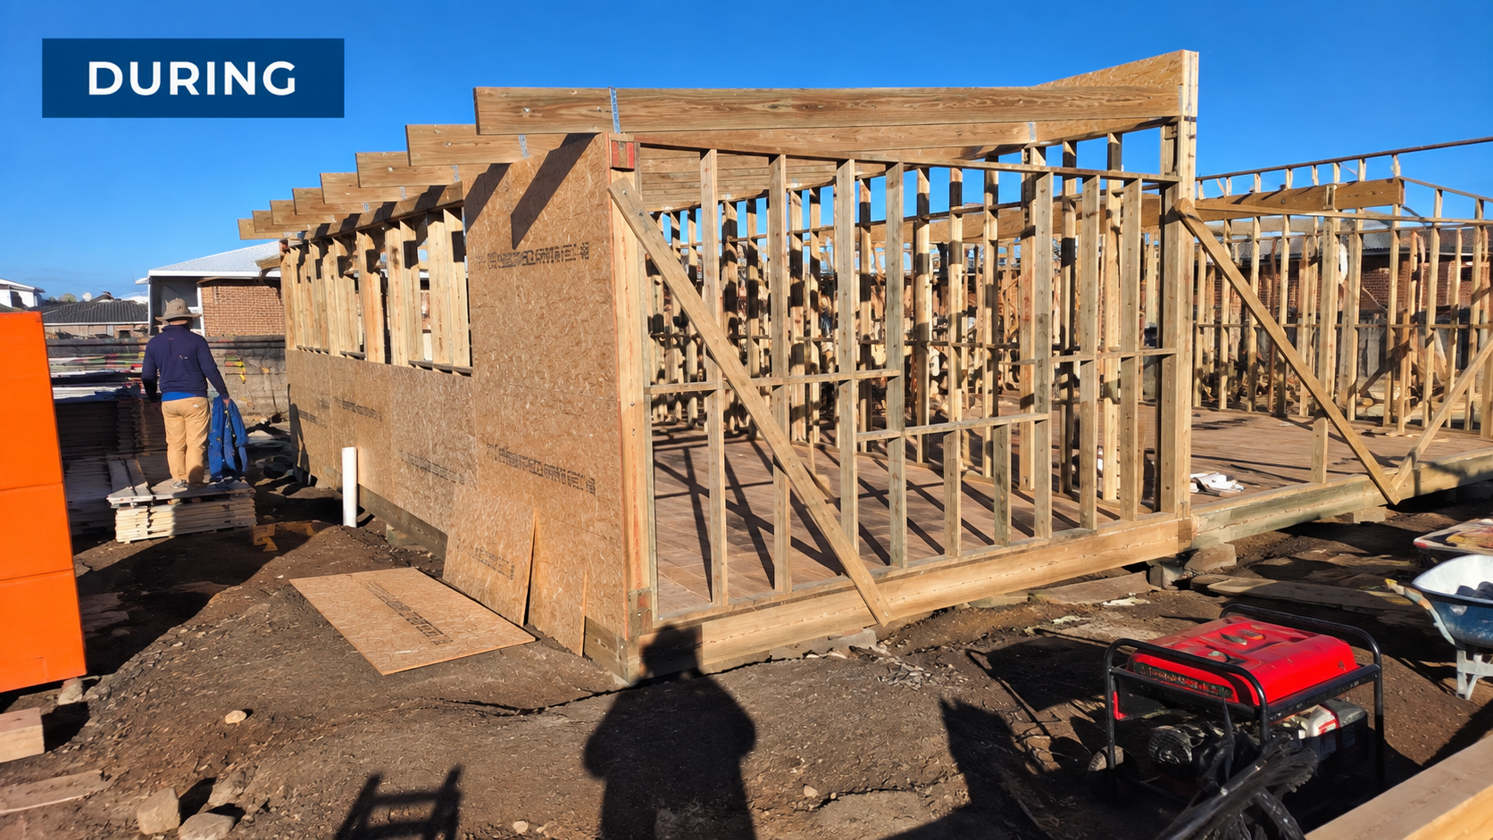
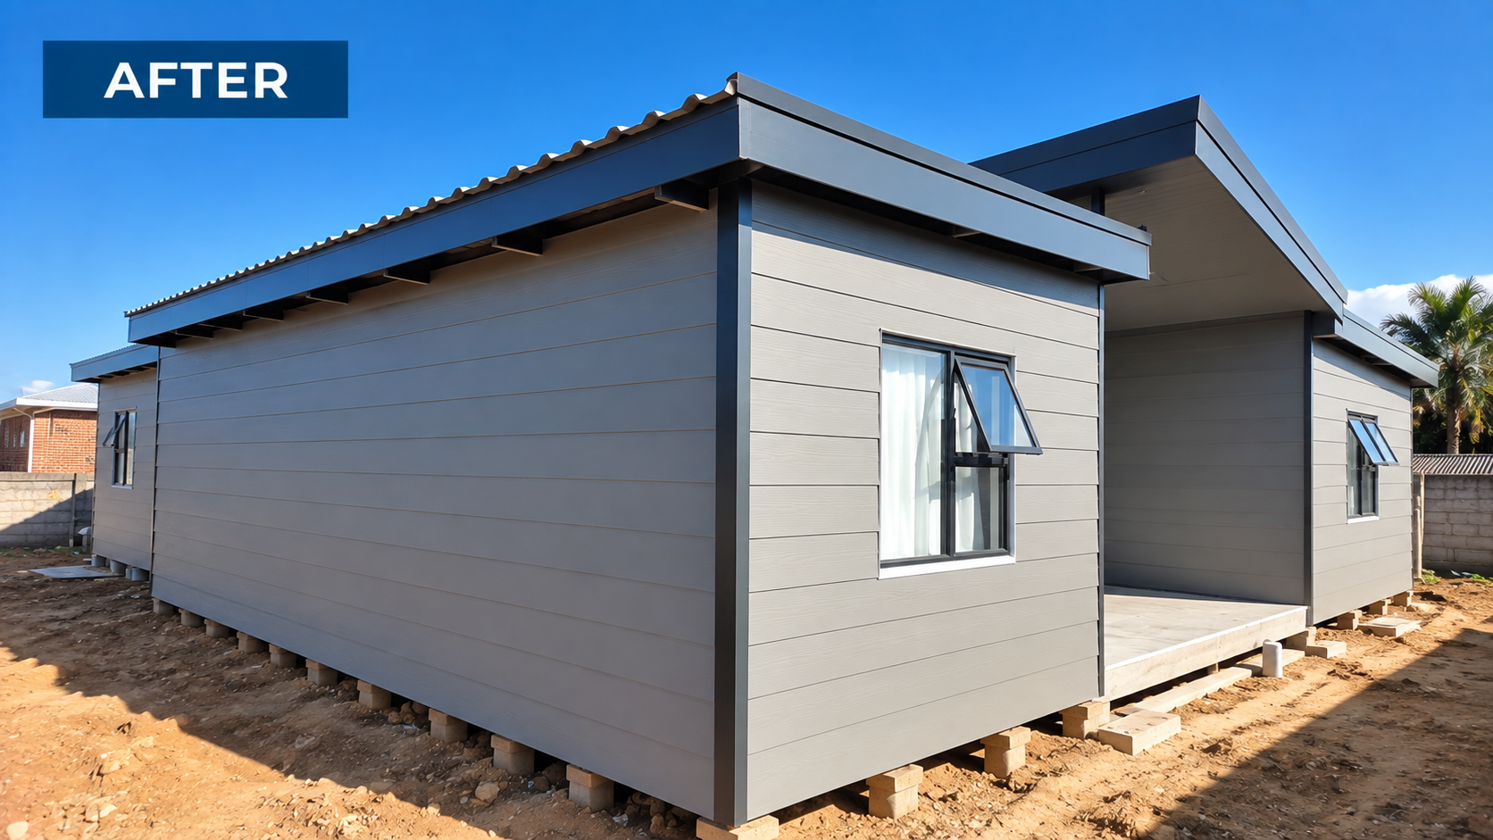


A complete Nutec construction project taken from structural timber framing through to weather protection, external cladding, roofing and finishing.
The project required the construction of a new timber-framed building, with careful attention to the structural framework, external protection and finishing required for a durable completed structure.
Each stage needed to be properly coordinated so that the framing, building envelope, cladding and roofing came together as one complete construction.
On-Top carried out the construction in stages, beginning with the structural timber framework before progressing to the building envelope, Nutec cladding and external finishing.
The completed structure combines practical construction with a clean, modern exterior and durable low-maintenance Nutec finishes.

Care and attention to detail in every project.
From ground preparation and foundations through to timber framing, cladding, roofing and finishing, On-Top provides complete Nutec building solutions tailored to your property and requirements.
Chat to us on WhatsApp